


20 HyannisLaguna Niguel, CA 92677
Due to the health concerns created by Coronavirus we are offering personal 1-1 online video walkthough tours where possible.
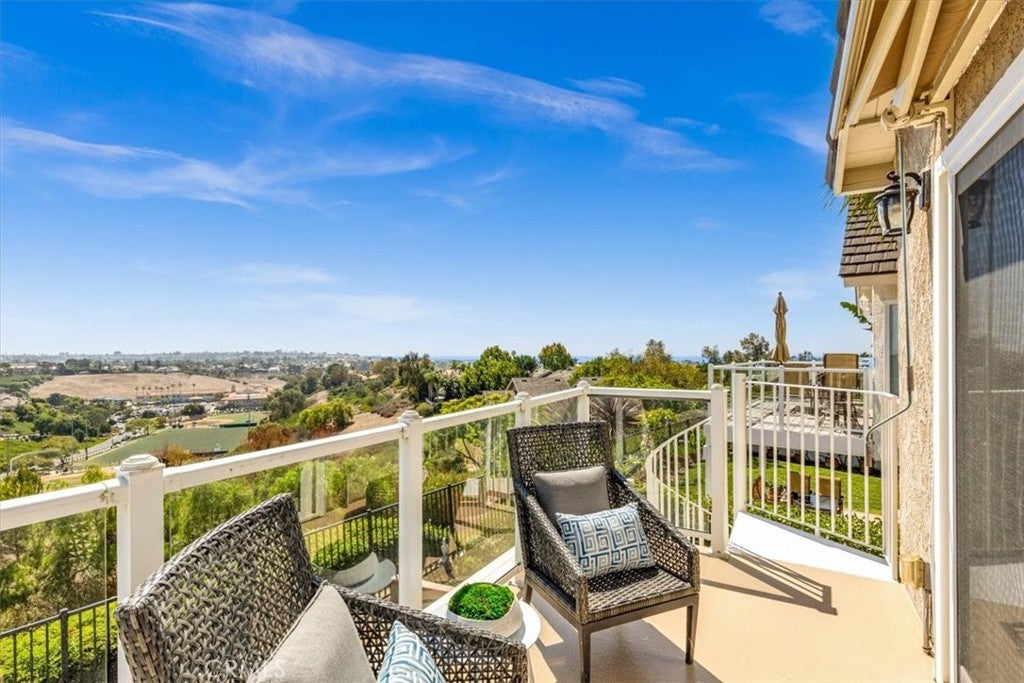
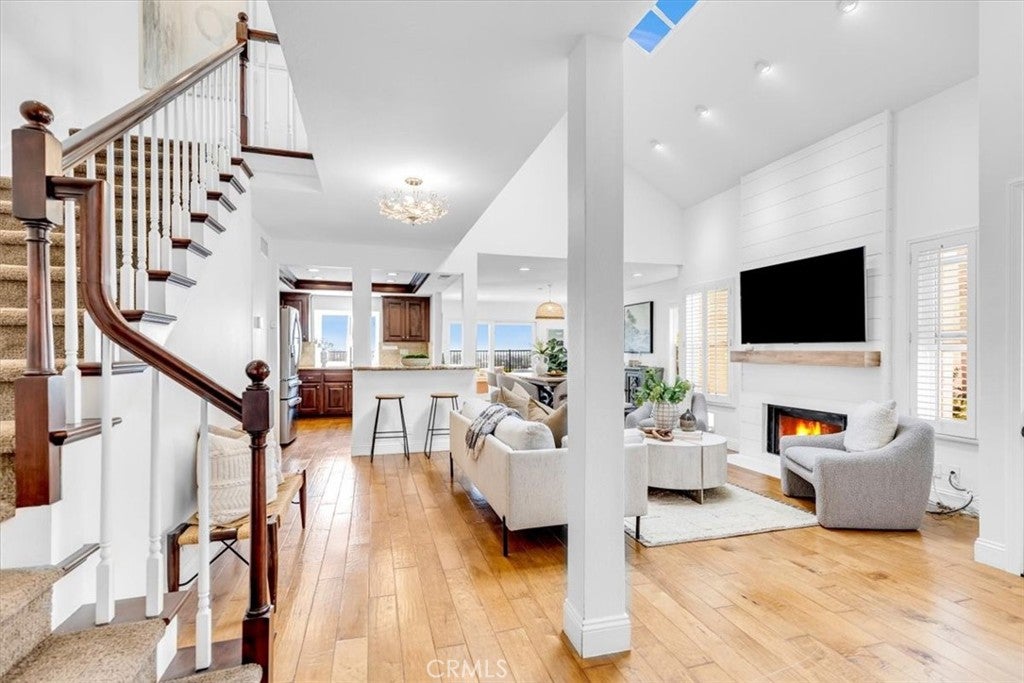
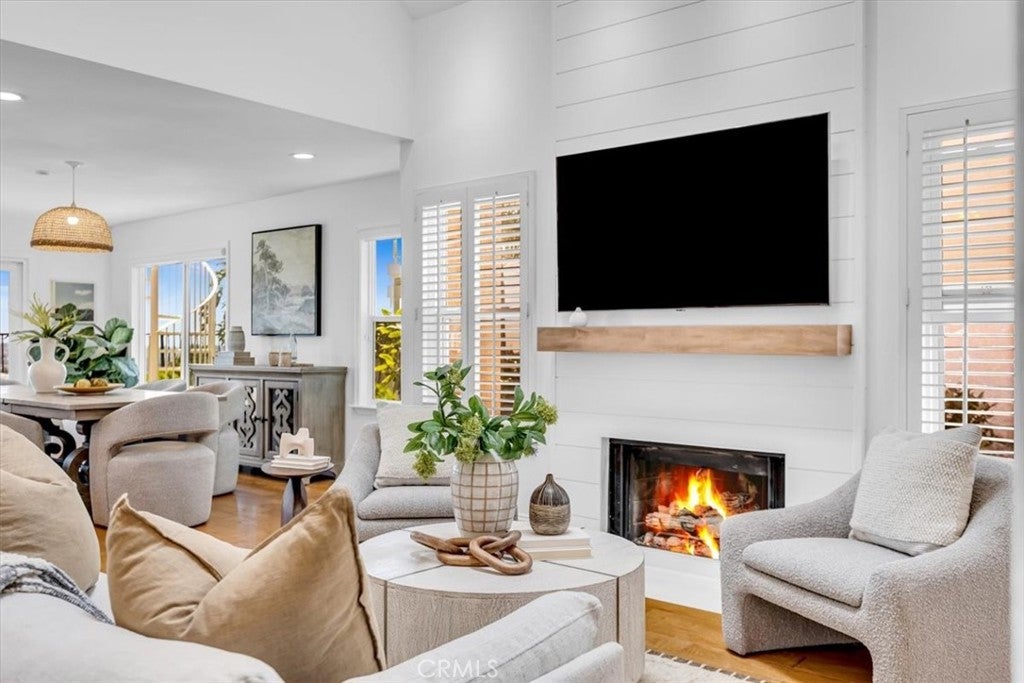
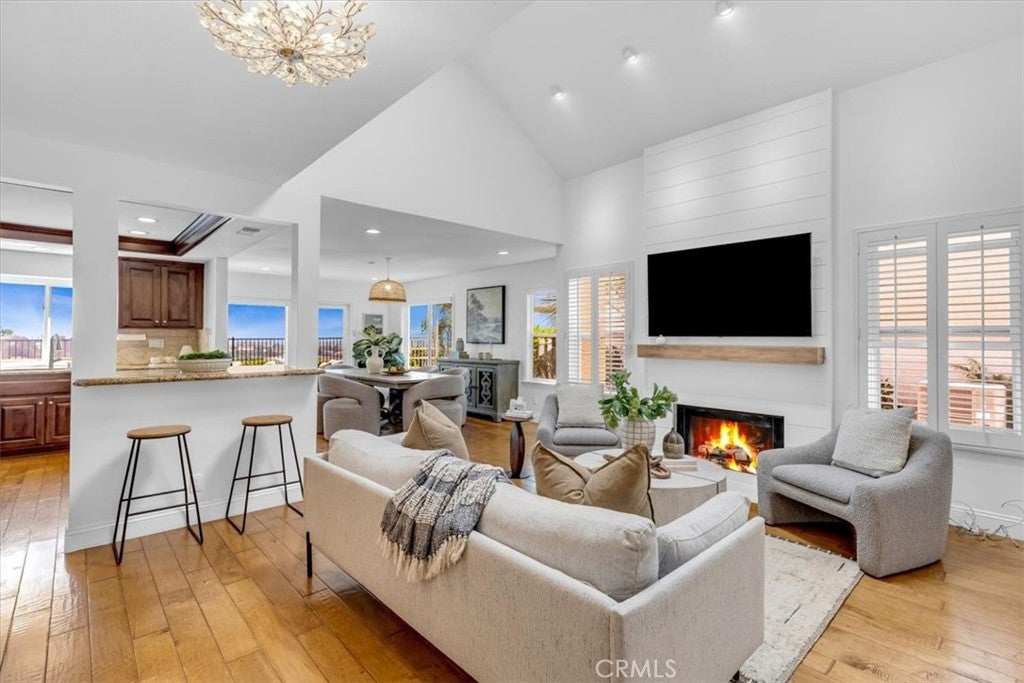
Sweeping panoramic city and ocean views set the scene for this three-bedroom, three-bath home in Beacon Hill Village. Perched on a hill within a small enclave of homes, it offers expansive views and inviting indoor-outdoor living. A charming white wrought-iron gate opens to a path leading to the Dutch front door. Inside, the living room features high ceilings, recessed lighting, shuttered windows and a fireplace framed by white wood paneling that extends to the ceiling, with a floating light-wood hearth. The living area flows into the formal dining room, where a large window and sliding door to the deck capture sunset views. The adjacent kitchen offers generous counter space and storage, a large island with breakfast bar, stainless steel LG appliances and a gas range. A cabinet pantry features pull-out shelving, while deep under-stair storage provides additional pantry and closet space. A downstairs bedroom, currently used as an office, sits near an updated full bath with a marble-tile walk-in shower. The attached two-car garage includes laundry facilities and wall-to-wall built-in cabinetry. Upstairs, the spacious primary suite features a built-in desk or vanity area, a large walk-in closet and a bath with a walk-in shower and additional vanity space. Its balcony showcases ocean views, while a spiral staircase leads down to the backyard. Across a catwalk overlooking the living room, the secondary ensuite bedroom has its own walk-in closet and bath with a walk-in shower. Hardwood flooring and carpeting complement the home’s neutral finishes, including granite countertops in the kitchen and baths. Outside, the spacious backyard features a paved patio partially sheltered by the balcony above, a ceiling fan, a built-in concrete table, a large lawn and an above-ground hot tub. Wrought-iron fencing keeps the coastal views in sight. Beacon Hill residents enjoy six tennis courts with lights, three pools and spas, grassy parks, walking paths and neighborhood ocean vistas. Salt Creek Beach, Strands Beach Park, Downtown Dana Point Harbor are all a 5 minute drive away as well as The Ritz-Carlton Laguna Niguel, Waldorf Astoria Monarch Beach Resort & Club, and Montage Laguna Beach.
| 9 hours ago | Listing first seen on site | |
| 9 hours ago | Listing updated with changes from the MLS® |

This information is for your personal, non-commercial use and may not be used for any purpose other than to identify prospective properties you may be interested in purchasing. The display of MLS data is usually deemed reliable but is NOT guaranteed accurate by the MLS. Buyers are responsible for verifying the accuracy of all information and should investigate the data themselves or retain appropriate professionals. Information from sources other than the Listing Agent may have been included in the MLS data. Unless otherwise specified in writing, the Broker/Agent has not and will not verify any information obtained from other sources. The Broker/Agent providing the information contained herein may or may not have been the Listing and/or Selling Agent.
Did you know? You can invite friends and family to your search. They can join your search, rate and discuss listings with you.